SIGN UP Login/Register
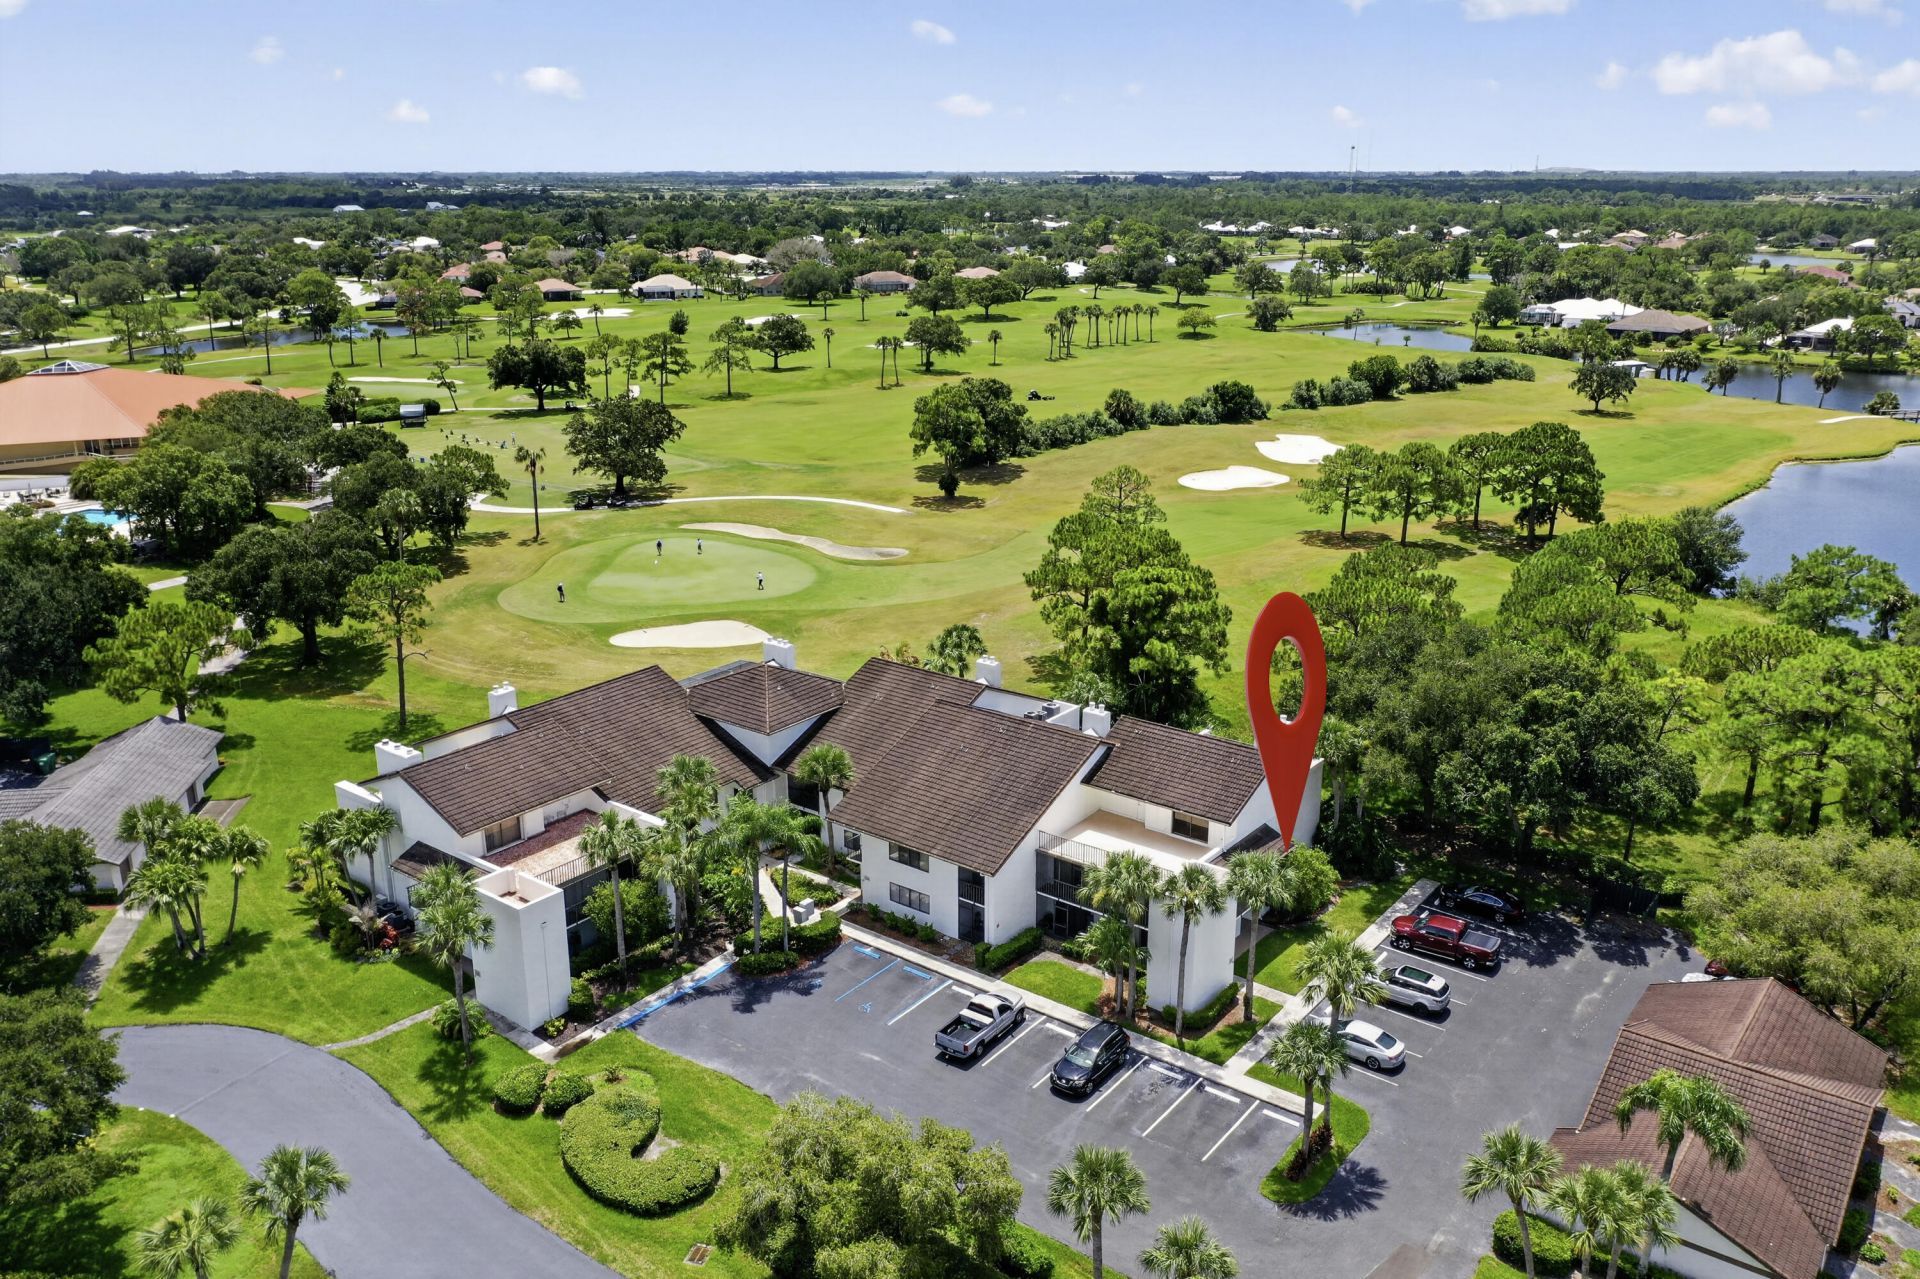
3400 Twin Lakes Terrace, Unit 201, Fort Pierce, FL 34951 Photo
New
3400 Twin Lakes Terrace, Unit 201, Fort Pierce, FL 34951 Photo
New
3400 Twin Lakes Terrace, Unit 201, Fort Pierce, FL 34951 Photo

47 Total Photos [Click to View All]

3400 Twin Lakes Terrace, 201 Fort Pierce, FL 34951
$239,000
  • Beds
    3
  • Baths
    2 full
  • Total Square Feet
    2,412

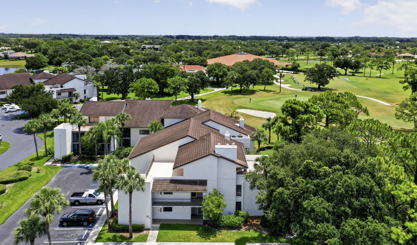
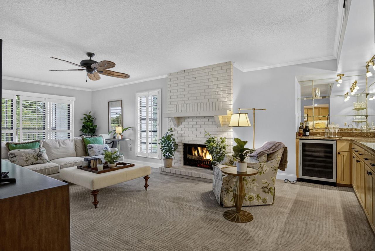
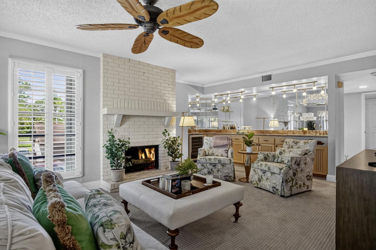
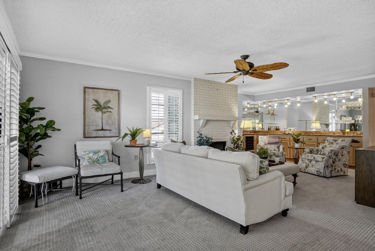
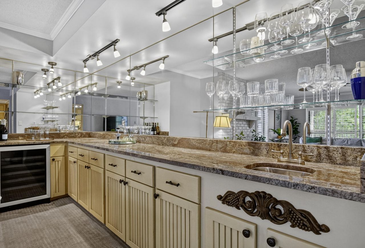
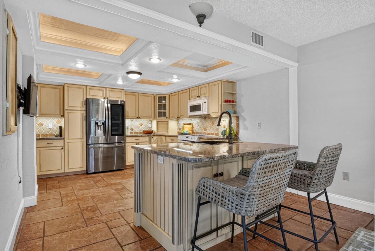
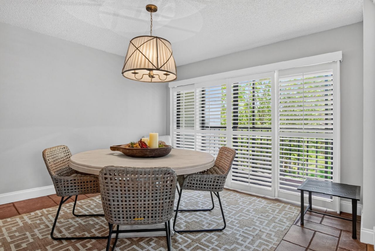
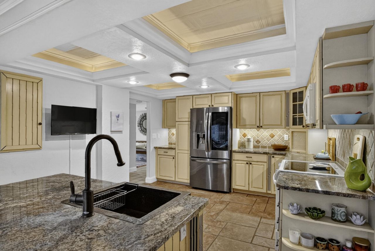
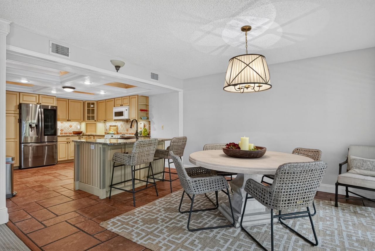
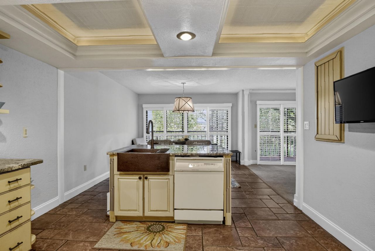
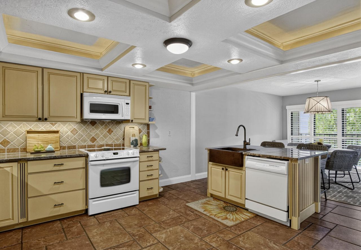
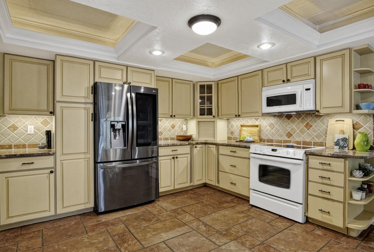
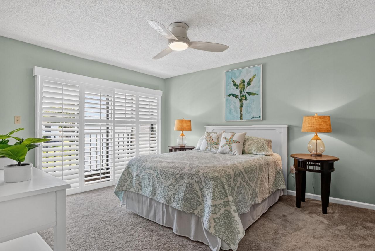
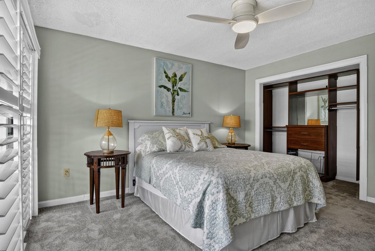
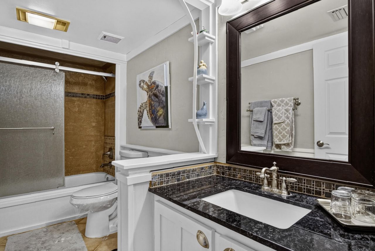
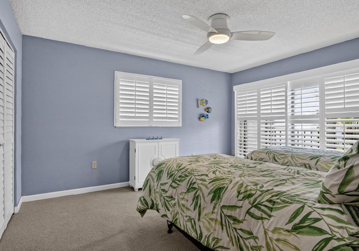
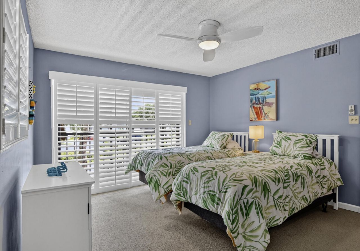
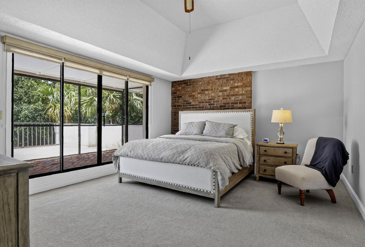
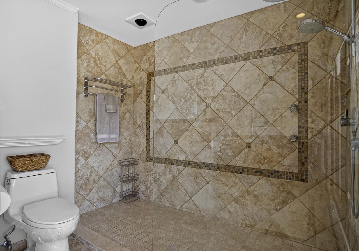
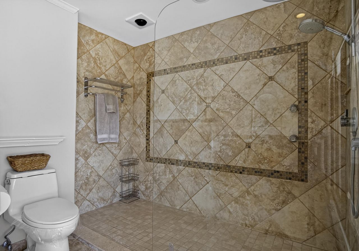
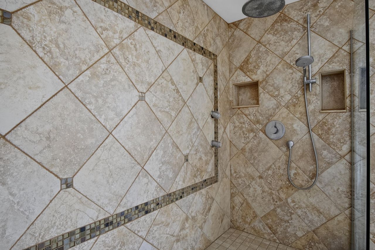
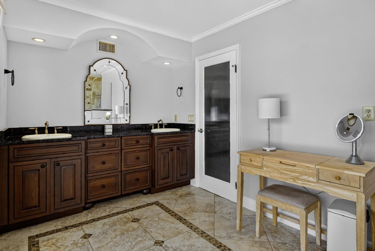
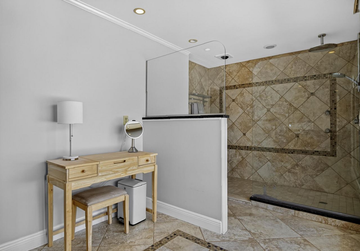
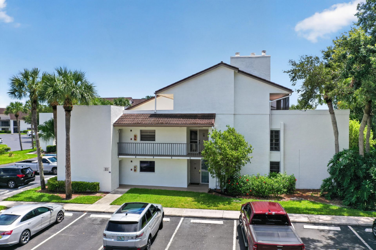
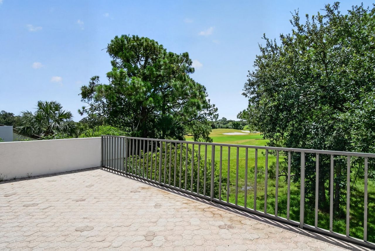
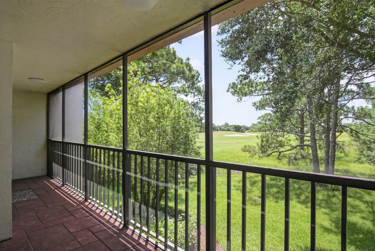
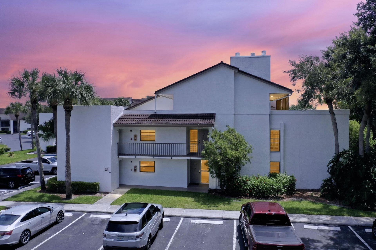
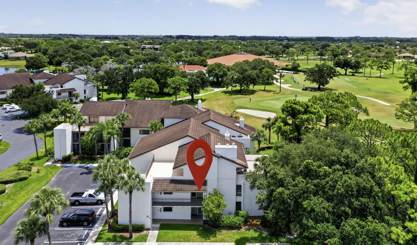
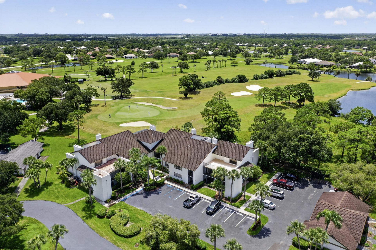
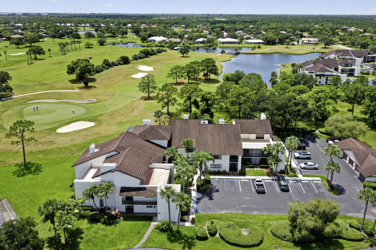
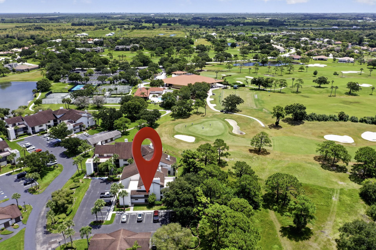
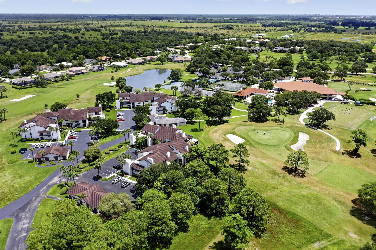
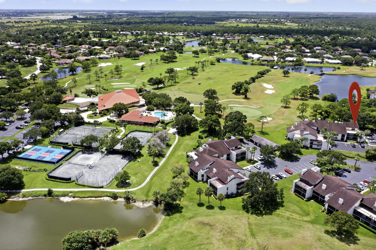
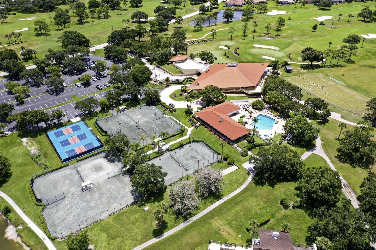
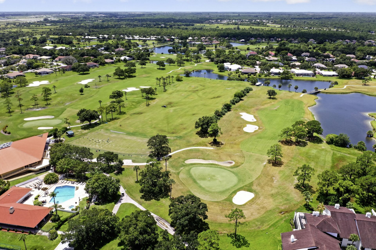
Beautiful 3 bedroom 2 bath end unit condo located in the Meadowood Golf community. This exceptional furnished unit offers an inviting open layout elegant finishes and golf course views. The kitchen features custom cabinets with soft close drawers granite counters, island with a farmhouse style copper sink. Dining area flows into the living room with a fireplace and an impressive wet bar perfect for entertaining. the lower level has two spacious guest bedrooms with a pocket door for extra privacy...

View More

Property Summary

MLS Number: B26062139
Status: Active
Days on Market: 5
Subdivision: LAKESHORE VILLAGE OF MEADOWOOD PHASE 1
County: Saint Lucie
Bedrooms: 3
Total Square Feet: 2,412
Price Per Sq. Ft.: $99
Style: Contemporary
New Constuction: No
Waterfront: No
Property Type: Residential - Condominium
Cooling: Central Air, Ceiling Fan(s)
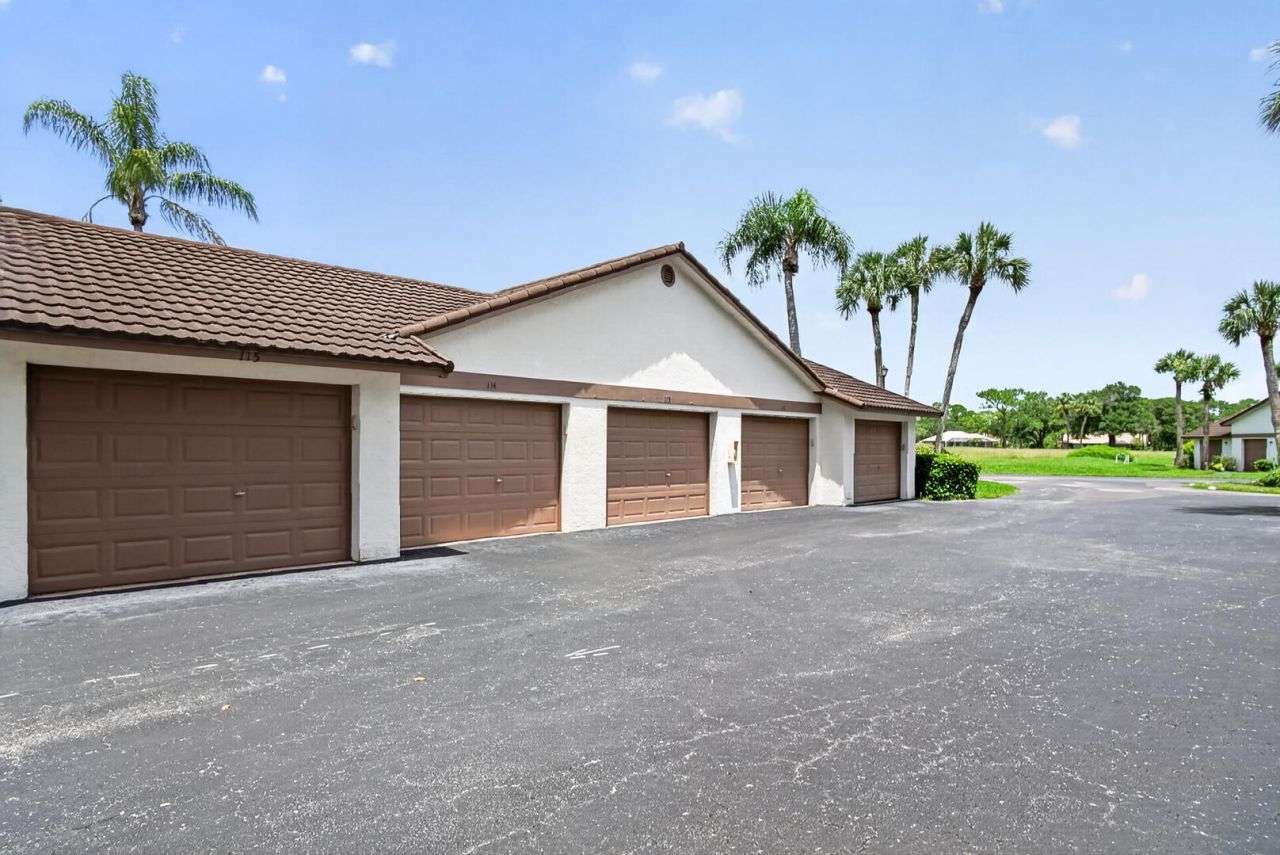
Garage: 1.5
Heating: Central
Roof Type: Metal
Stories: 2.0
Taxes: $3,721
Year Built: 1989
HOA Fee: $2786/ Quarterly

Featured Amenities

Bar
Built-in Features
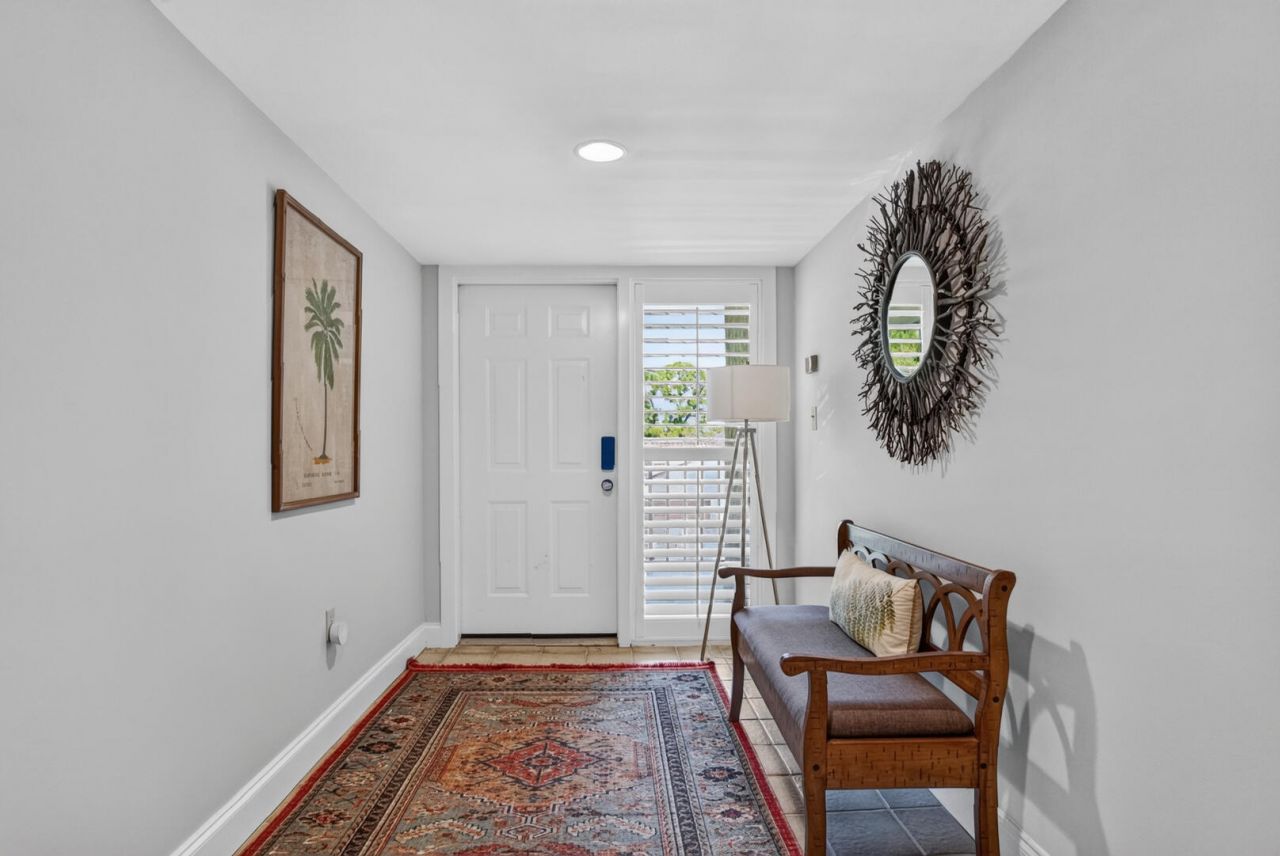
Entrance Foyer
High Ceilings
Kitchen Island
Wet Bar
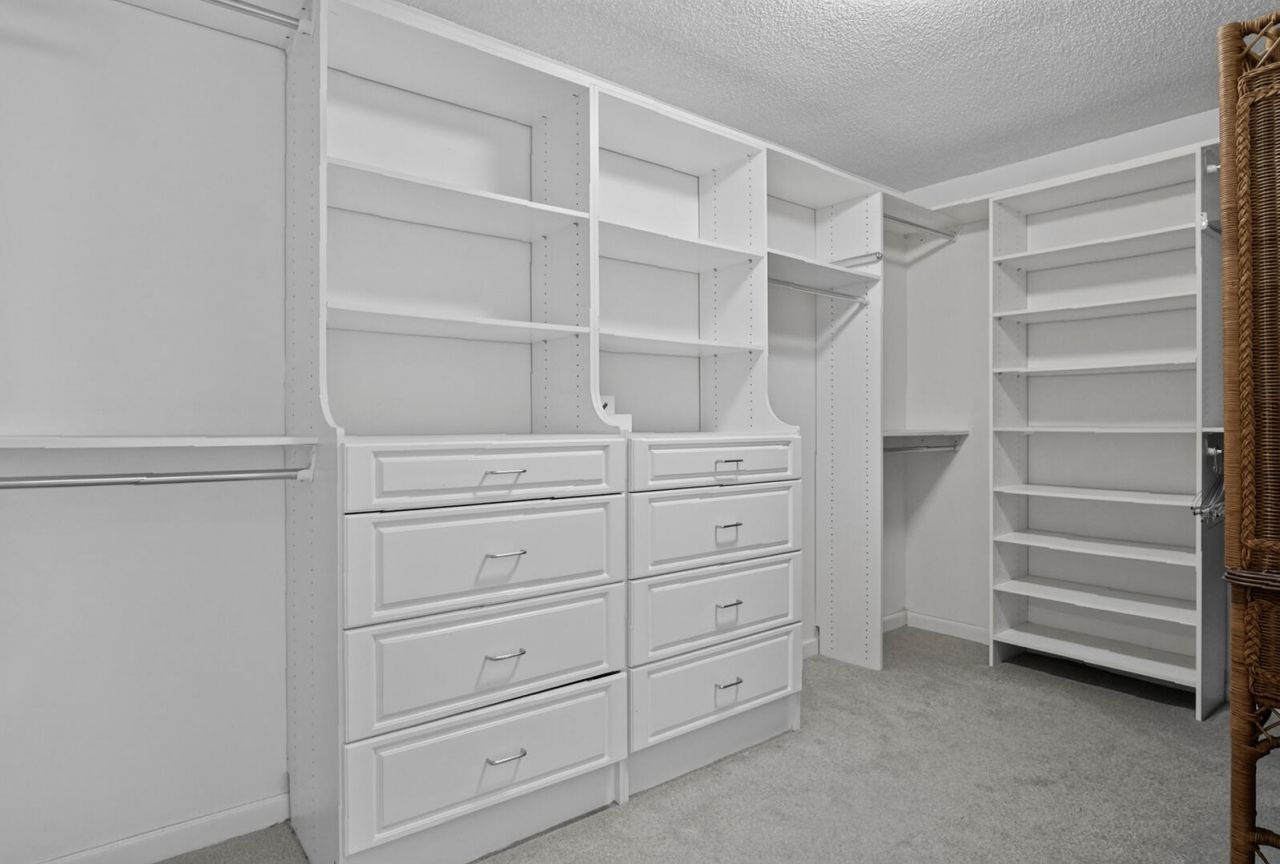
Walk-In Closet(s)
Bedroom Layout - Split
Parking
Pool
Cafe/Restaurant
Internet Included
Security

Property Details

Appliances: Electric Water Heater, Dryer, Dishwasher, Electric Range, Ice Maker, Microwave, Refrigerator, Water Heater, Washer, Range, Wine Refrigerator
Association: Beacon
Association Fee Includes: Cable TV, Insurance, Internet, Maintenance Structure, Pest Control, Security, Sewer, Water, Roof Repairs, Poo
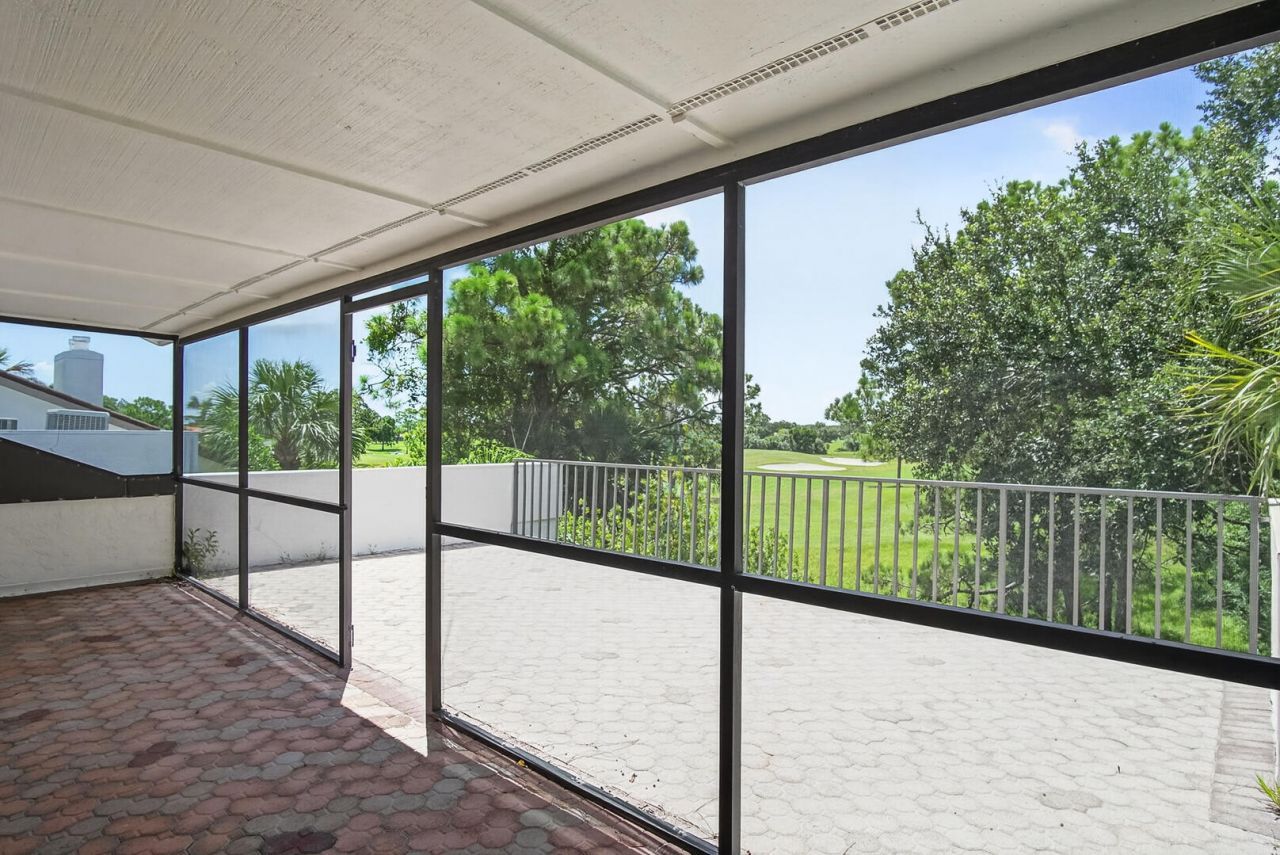
Balcony: Balcony - Open, Balcony - Screened
Days on Site: 5
Exterior: Concrete Block - With Stucco
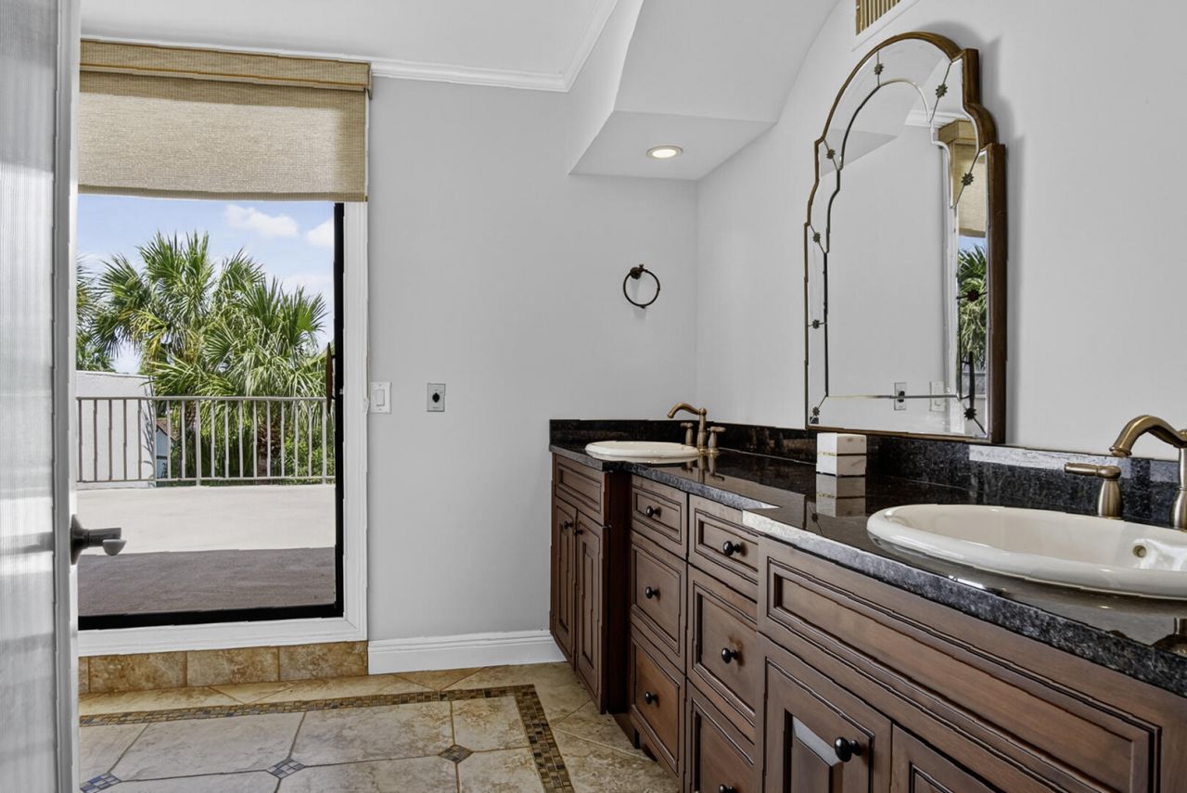
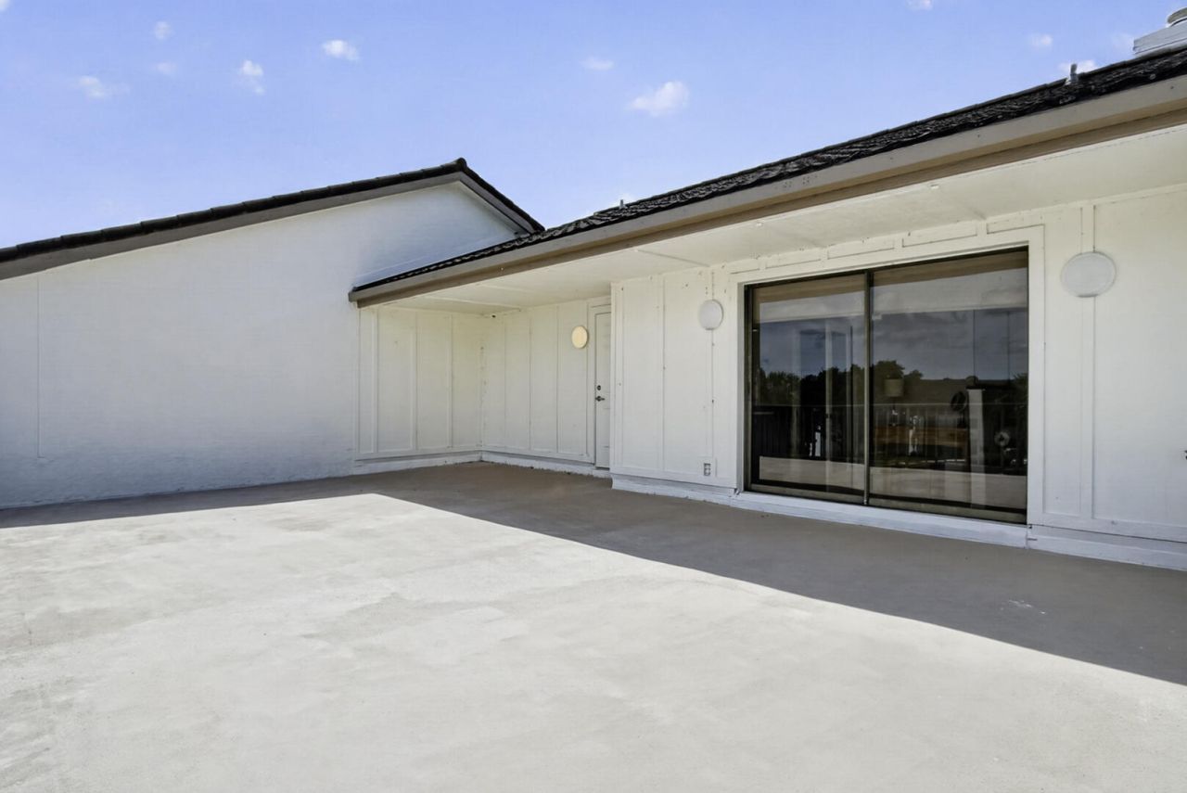
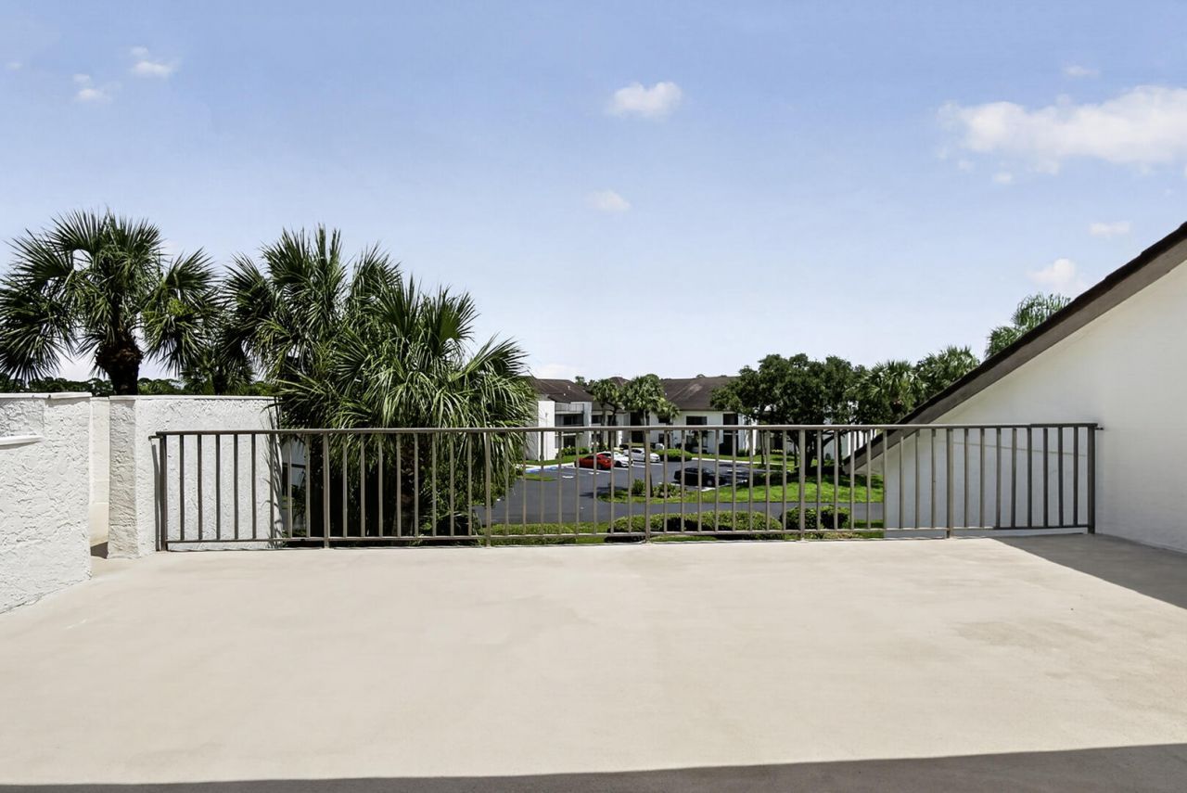
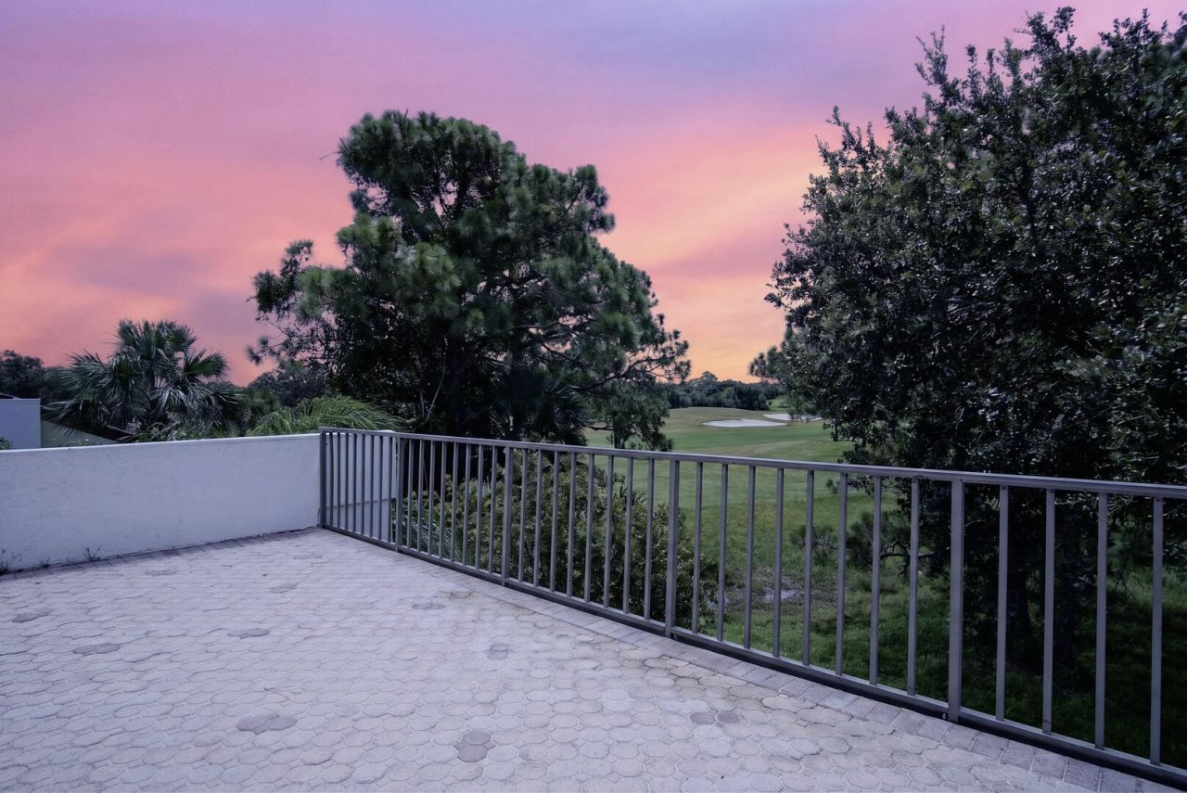
Outdoor Features: Private Rooftop Terrace, Balcony
Fireplace: Wood Burning
Flooring: Carpet, Tile
Furnished: Furnished
Home Style: Contemporary
Laundry: In Unit
Parcel#: 132770400430001
Parking: Assigned, Open, Garage, Detached Garage
Parking Notes: Assigned, Open, Garage, Detached Garage
Patio/Porch: Patio - Open, Patio - Screened, Patio, Terrace
Pets Allowed: Yes, Number Limit, Size Limit
Restrictions: Other Restrictions
Security: Gated with Guard, Security Patrol, Security Gate
Sewer: Private Sewer
Special View Info: Golf Course
Sprinkler: Auto Sprinkler
SQFT Living: 2026
Structure Type: Multi Family
Total Rooms: 5
Utilities: Cable Available, Electricity Connected, Sewer Available, Underground Utilities, Water Not Available
Water: Other
Waterfront Features: None
Windows: Plantation Shutters, Sliding
Construction: Concrete Block - With Stucco

Room Sizes

Kitchen: 12 X 14 Level Main
Living Room: 15 X 24 Level Main
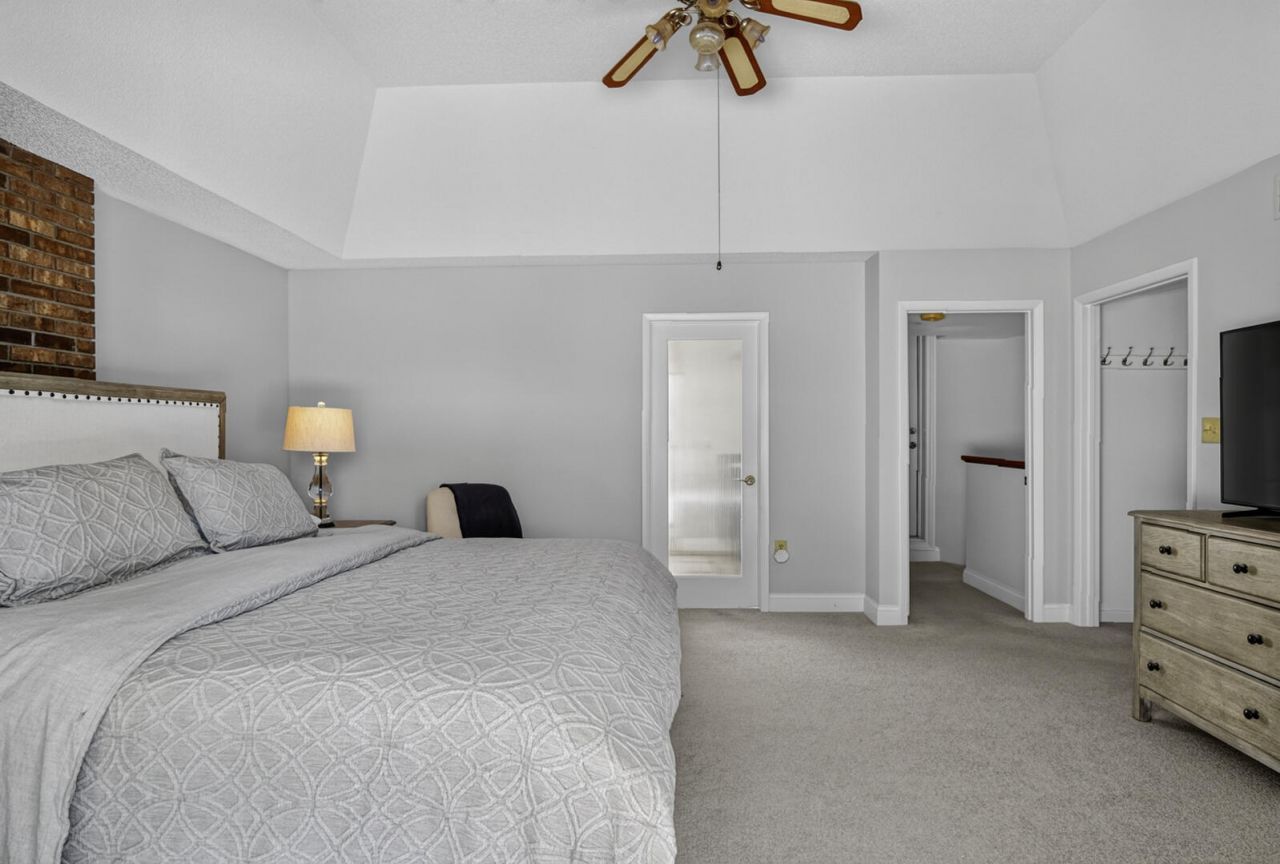
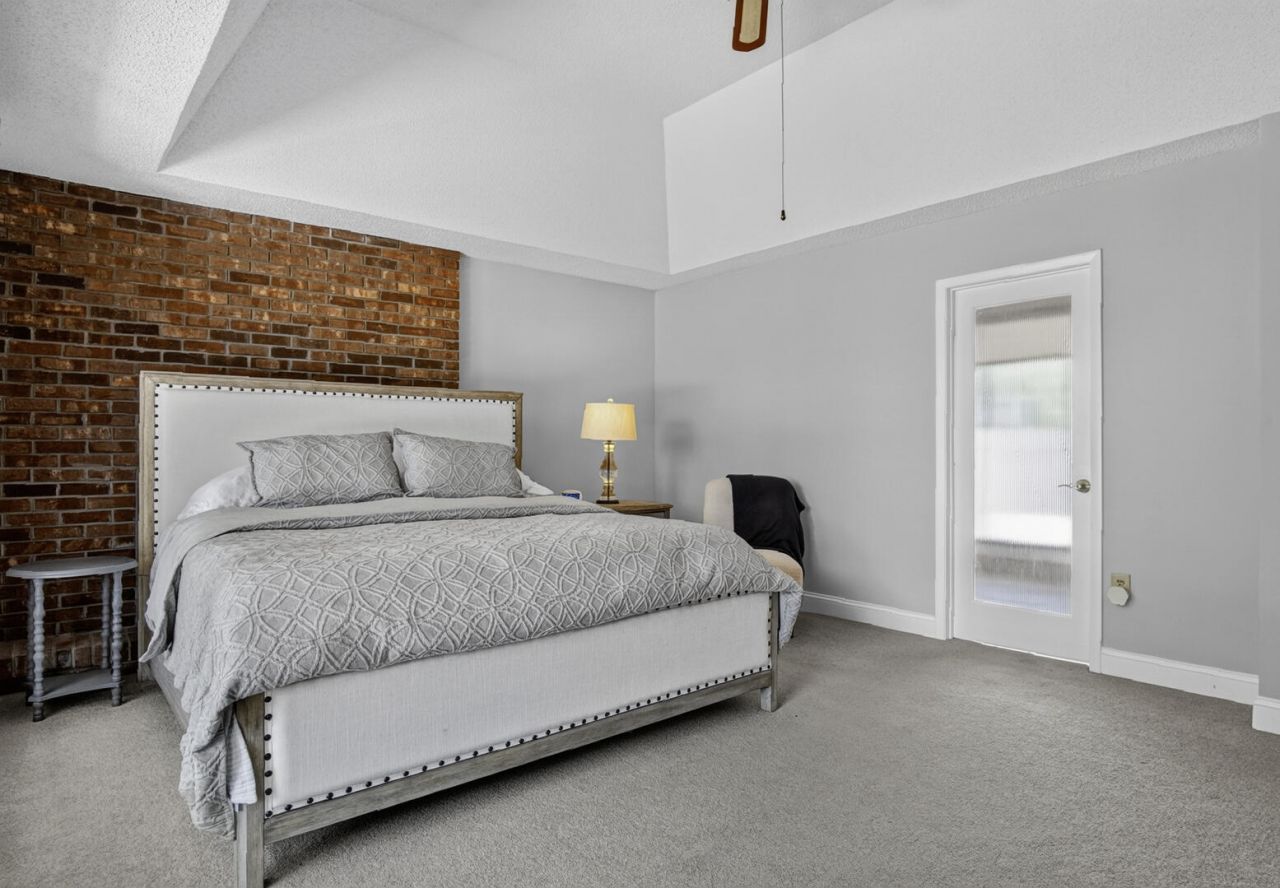
Primary Bedroom: 14 X 18 Level Second
Bedroom 2: 12 X 14 Level Main
Bedroom 3: 12 X 14 Level Main

Neighborhood Information

Neighborhood Map

Neighborhood Hero

Neighborhood Highlights

Neighborhood Characteristics

Neighborhood Market Trend

Neighborhood Schools

Courtesy of

Agency Name: Lang Realty
Agent Name: Julie Daly
Agency Phone: 772-467-1299

agent picture

Presented by

Agent Name: Amanda Brinson
Agent Phone: 561.308.8108
Agency Title: Illustrated Properties
Request Info

IDX logo

Amanda Brinson
ipre.com
Agent Cell:
561.308.8108
Office Phone:
772.463.4663

Mortgage Calculator

%
years/fixed
yearly
yearly (est.)

Estimated Payment

$ 1,553.31 Principal & Interest $1,173.52 Property Tax $310.08 Homeowner's Insurance $69.71
Mortgage Logo

Login to My Illustrated Account